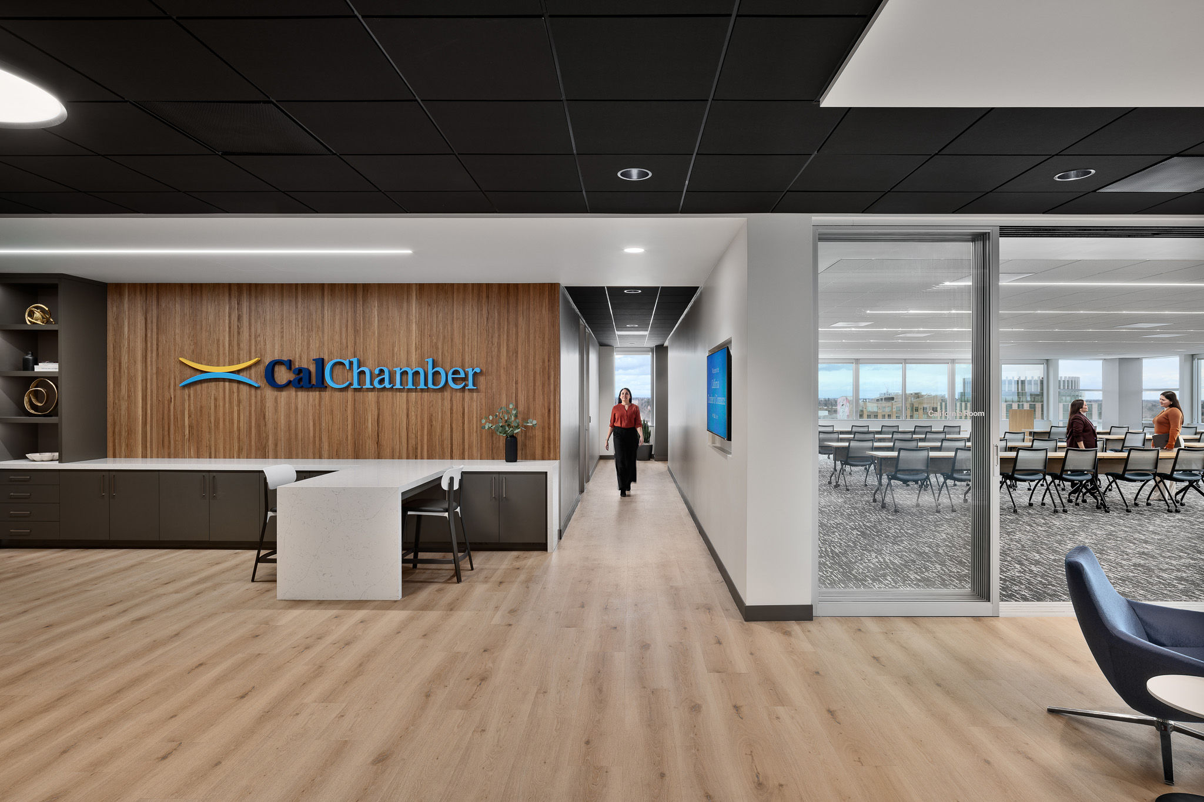
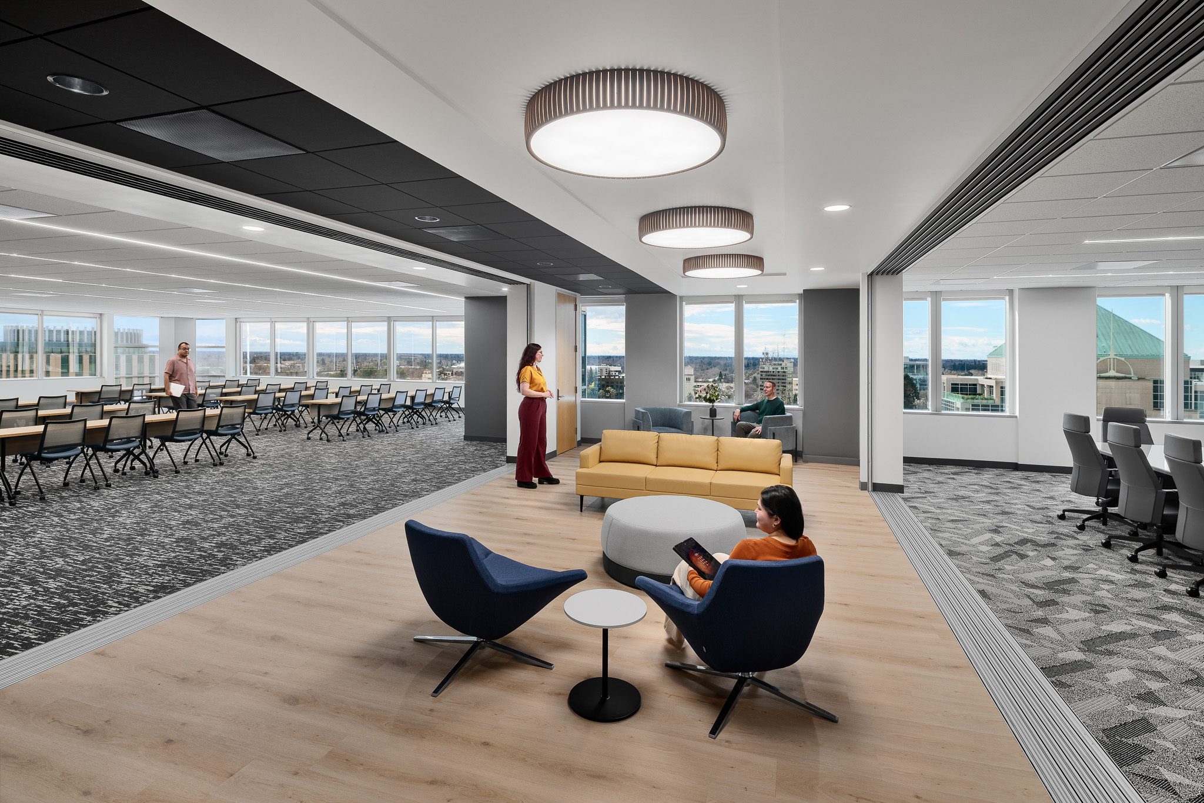
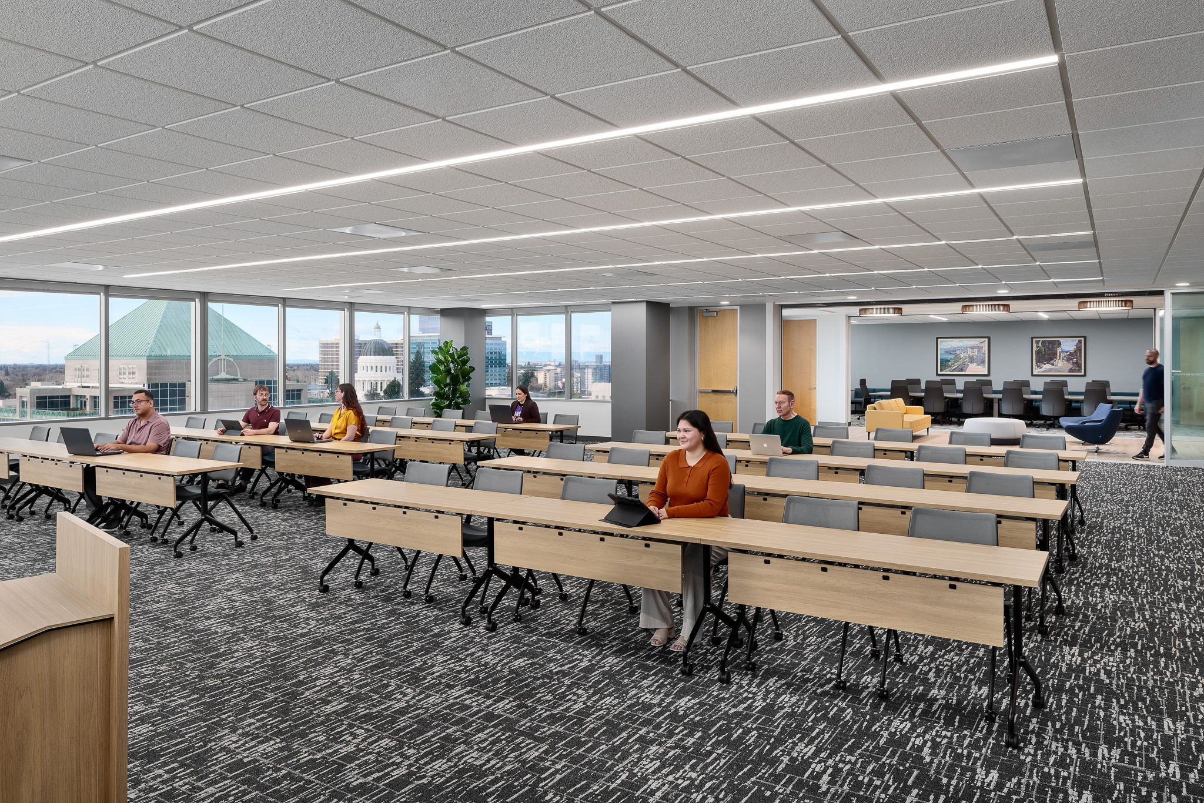
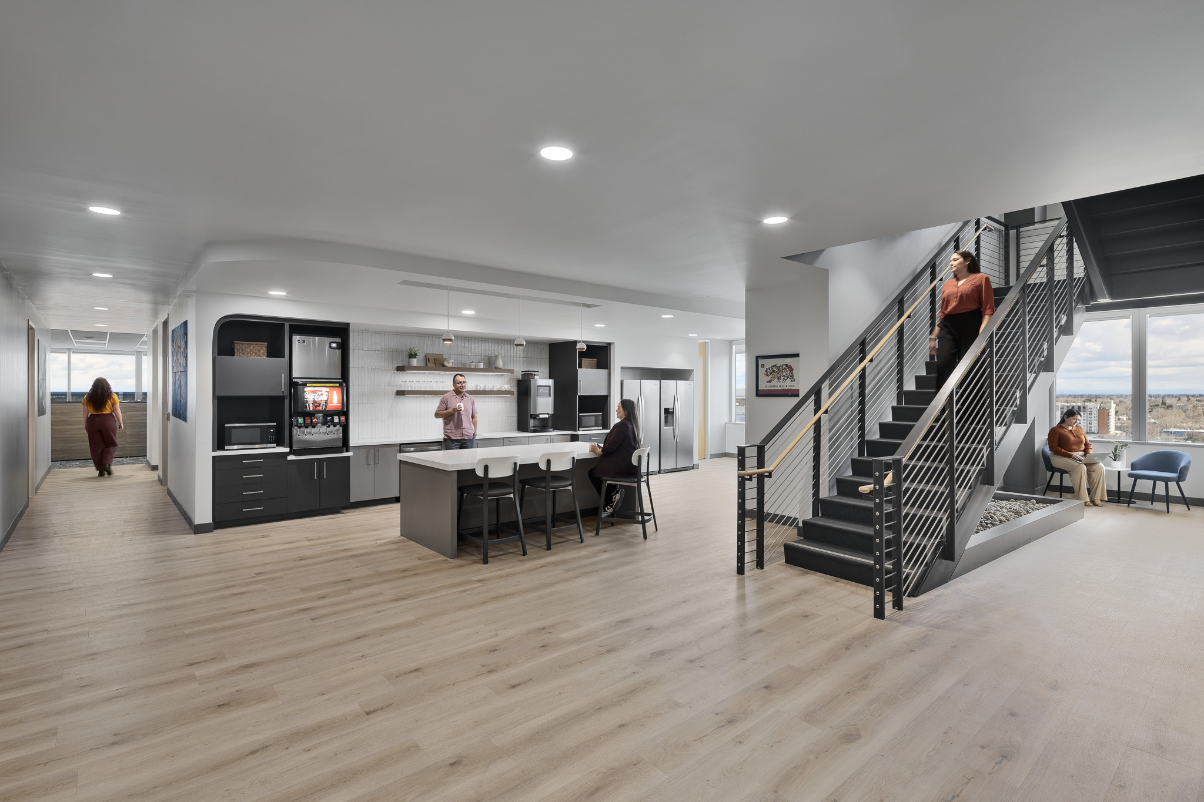
The Cal Chamber tenant improvement at 1215 K Street (14th and 15th floors) was delivered through a phased construction approach with staggered mobilization to maintain schedule control. The design by RMW Architecture & Interiors, included all new private offices, conference rooms, training room with modern fold & nano walls along with a new break room and catering cafe. The project required active management of RFIs supported by detailed coordination of electrical, communications, and access control systems to ensure a smooth transition & delivery.

 All In for a Cure: PRB’s…
 Celebrating Our Subcontractor …
 Women in Construction Conferen…
 PRB Goes the Distance at the S…
 Building Strong Communities: S…